Understand costs before you begin your next project
The earlier you commission our services the better the financial outcomes.
Delegate – Improving productivity.
Lighten your load. Peace of Mind.
Clarity. Certainty. Confidence. Control.
Our Projects
Residential Two-Storey Hillside Renovation
Project Overview
Type: Residential Two-Storey Renovation
Area: 542.32m²
Scope: Detailed Cost Estimate
Overview
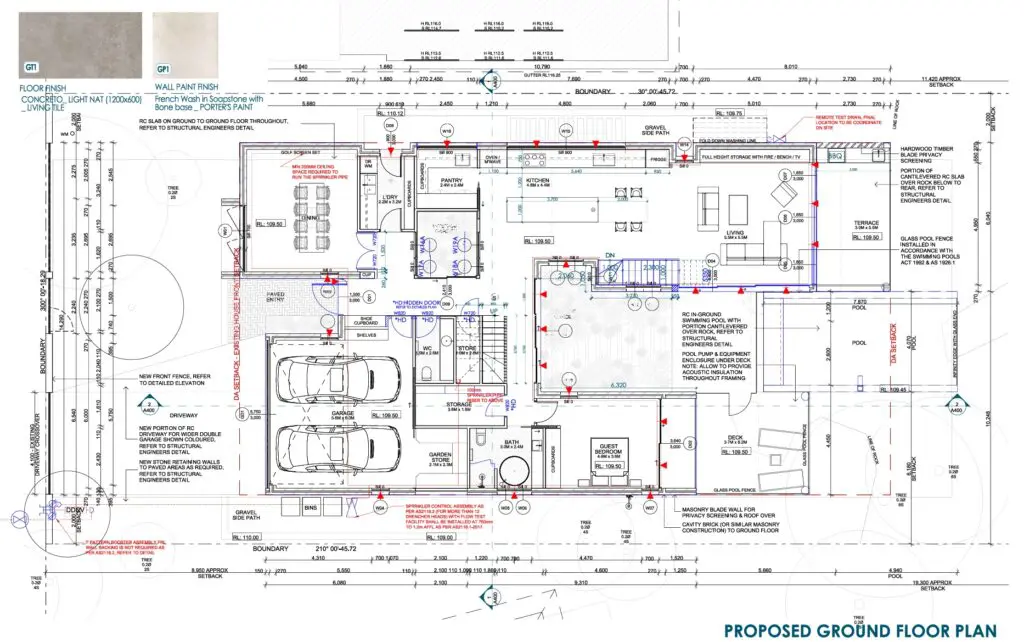
The client requested a detailed cost estimate based on architectural plans for a substantial two-storey hillside renovation. The objective was to provide a reliable budget estimate for lenders approval and to assist the client in reviewing and comparing builder quotations with confidence.
What We Delivered
Full project budget estimate based on architectural drawings
Trade-by-trade cost breakdown, including identification of key cost risks
Allowances for materials, labour, contingency, and contractor margins
Outcome
The lender accepted the cost estimate as it aligned with the supporting builder quotations provided by the client. Funding was approved, allowing the project to proceed and be completed within budget and within the planned timeframe.
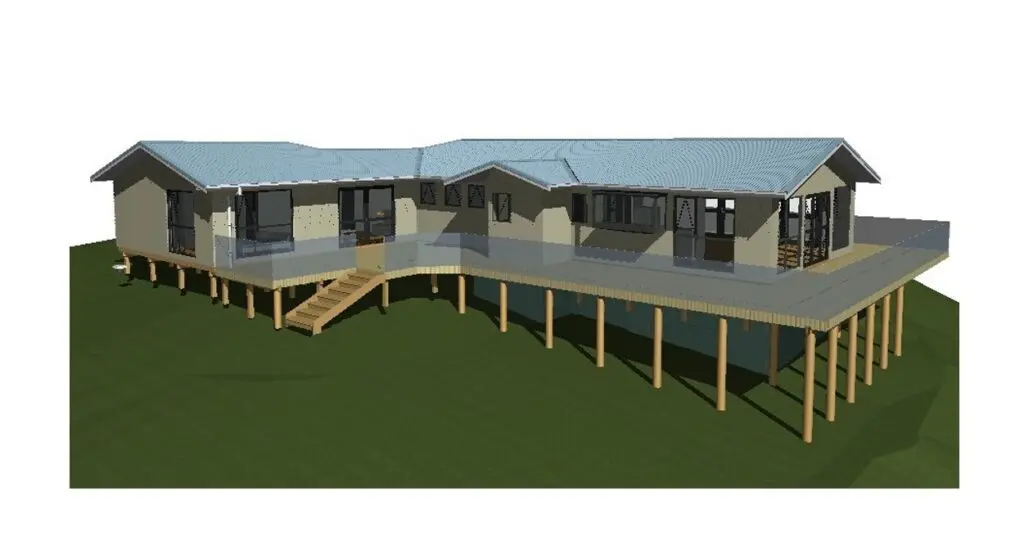
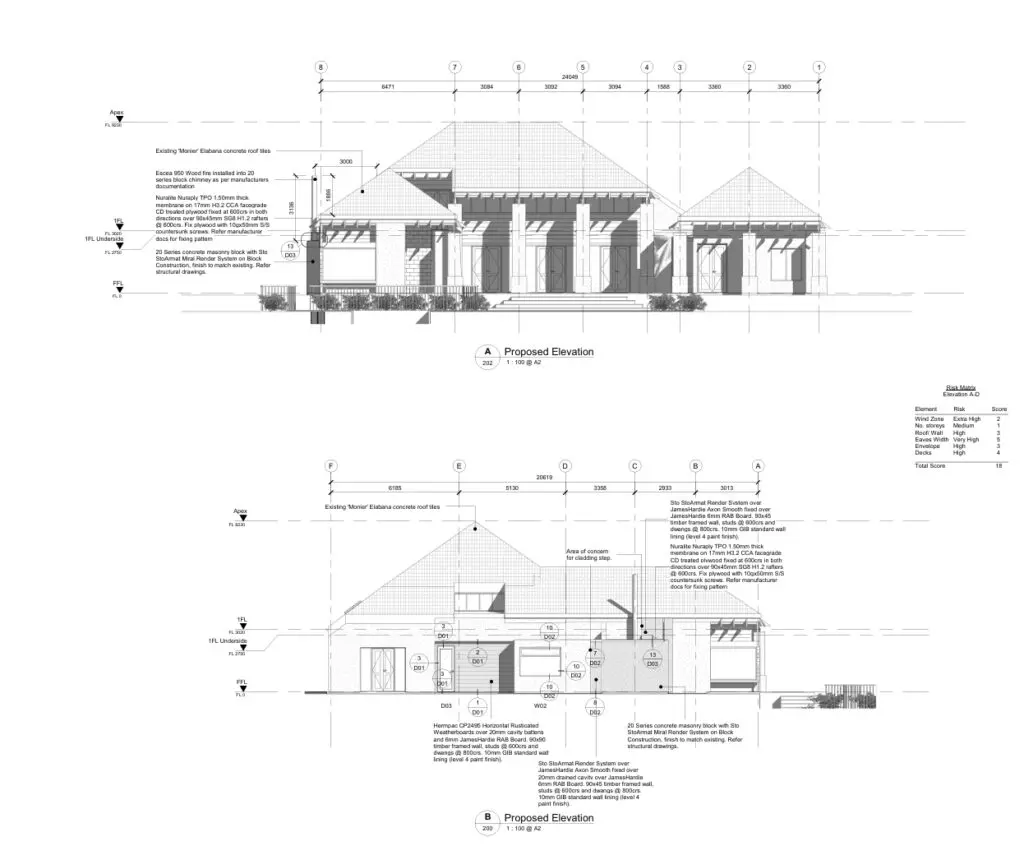
Residential On-Stilts Renovation & Extension
Project Overview
Type: Residential Renovation and Extension
Area: 289.10m²
Scope: Detailed Cost Estimate
Overview
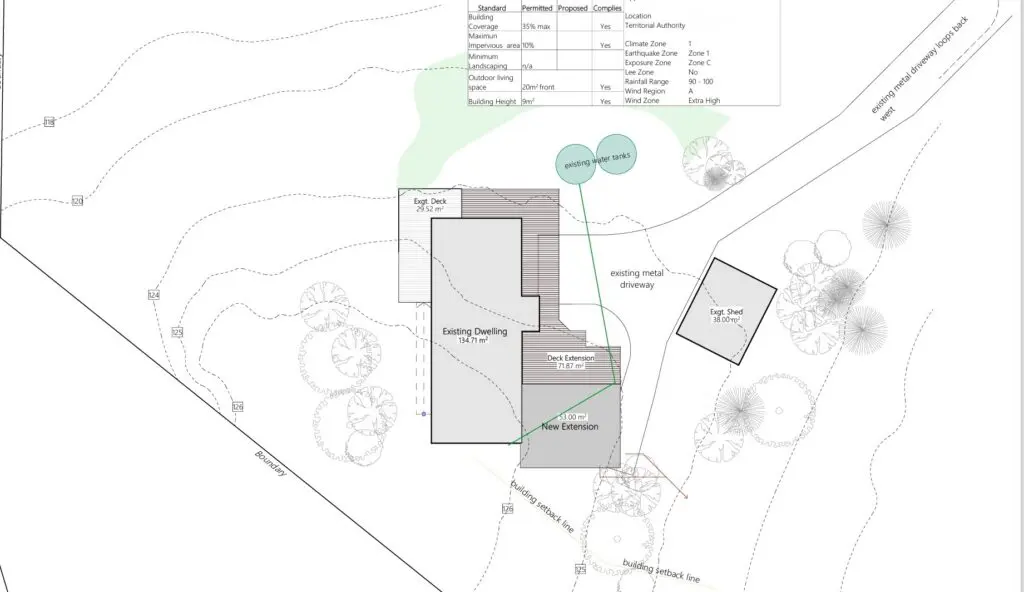
The client required a detailed cost estimate based on architectural plans for a renovation and extension of an existing dwelling, including elevated structural works and decking. The objective was to provide a reliable budget estimate to support decision-making and give confidence to proceed with construction.
What We Delivered
Full project budget estimate based on architectural plans
Trade-by-trade cost breakdown
Allowances for materials, labour, contingency, and contractor margins
Outcome
The client reviewed the detailed cost plan alongside competing tenders and proceeded with the builder aligned to our estimate, enabling the project to move forward with confidence.
Residential Renovation
Project Overview
Type: Residential Renovation Garage
Area: 358.00m²
Scope: Detailed Cost Estimate
Overview
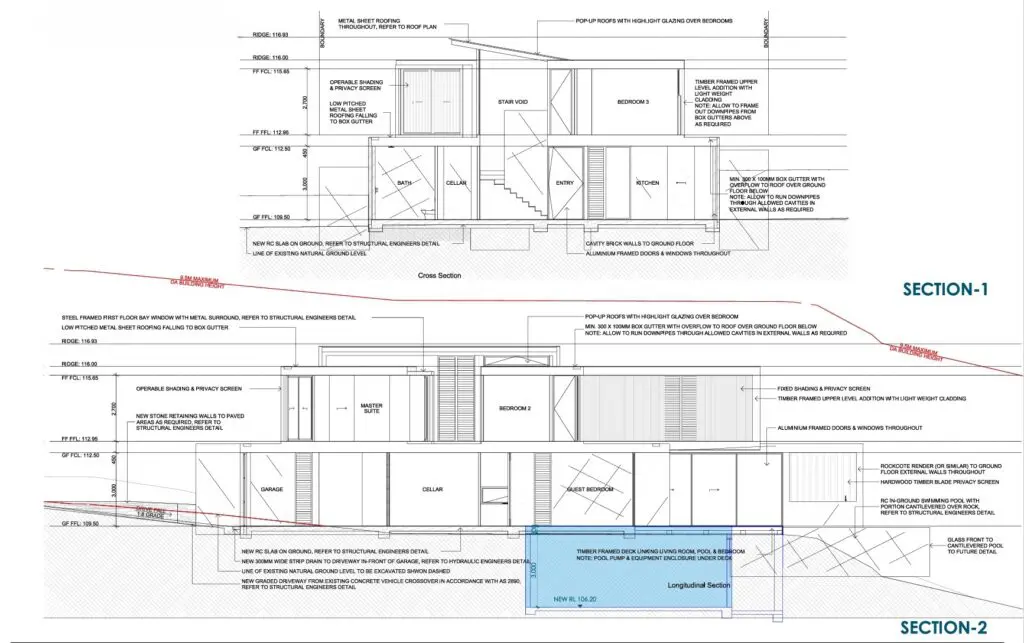
The client requested a detailed cost estimate based on architectural plans for a large residential renovation. The objective was to provide a reliable budget estimate to confirm whether the proposed design aligned with the client’s construction budget before progressing to final documentation.
What We Delivered
Full project budget estimate based on architectural drawings
Trade-by-trade cost breakdown, including identification of potential cost risks
Allowances for materials, labour, contingency, and contractor margins
Outcome
The estimate confirmed that the architect’s proposed design aligned with the client’s budget expectations. Allowing the project to proceed to final design and documentation stages with confidence.
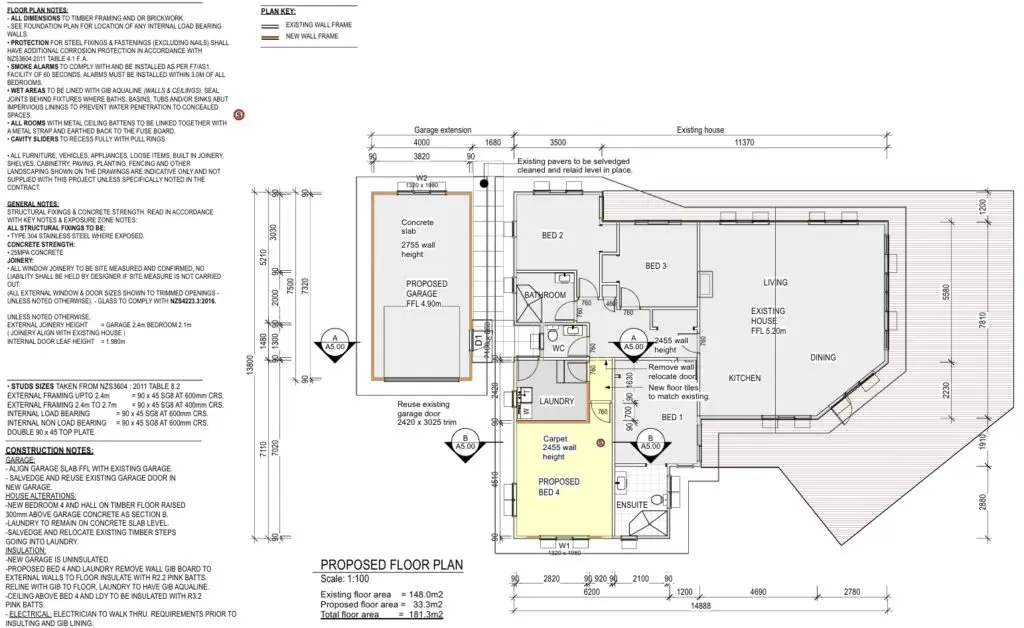
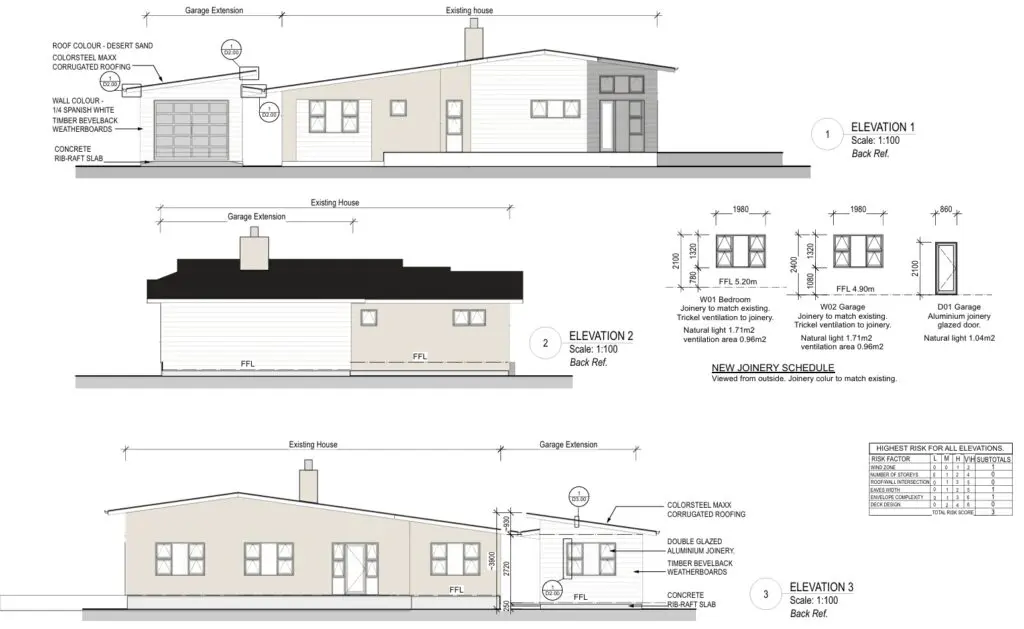
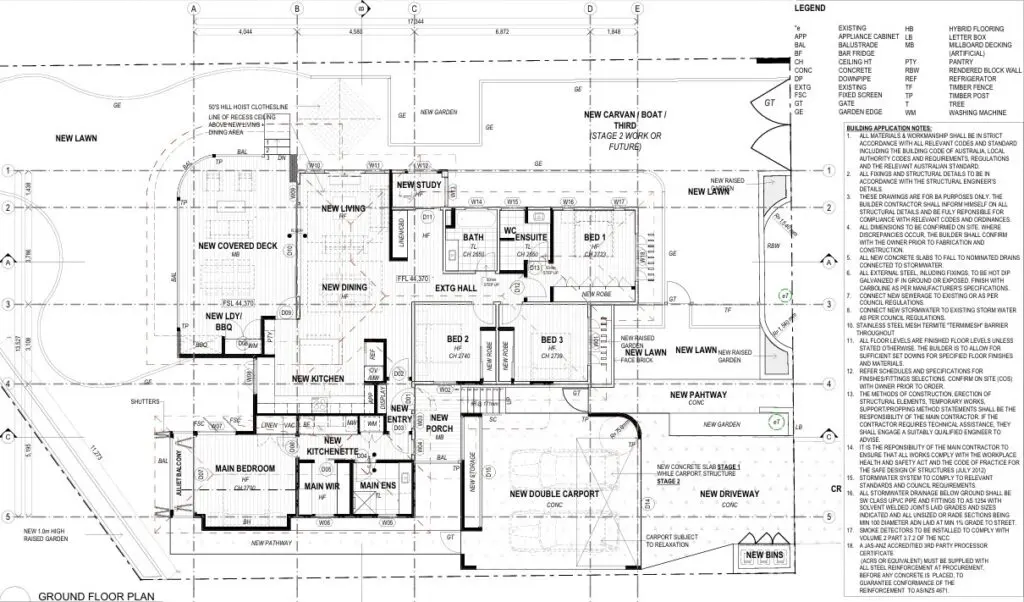
Residential Renovation & New External Garage
Project Overview
Type: Residential Renovation & New External Garage
Area: 33.30m²
Scope: Detailed Cost Estimate
Overview
The client required a detailed cost estimate based on architectural plans for a residential renovation and construction of a new external garage. The objective was to provide a reliable and competitive budget estimate to support the client’s tender submission.
What We Delivered
Full project budget estimate based on architectural drawings
Trade-by-trade cost breakdown, including identification of key cost risks
Allowances for materials, labour, contingency, and contractor margins
Outcome
The completed estimate enabled the client to submit their tender within the required timeframe. Following further negotiations, the tender was successfully awarded. Allowing construction works to commence shortly thereafter.
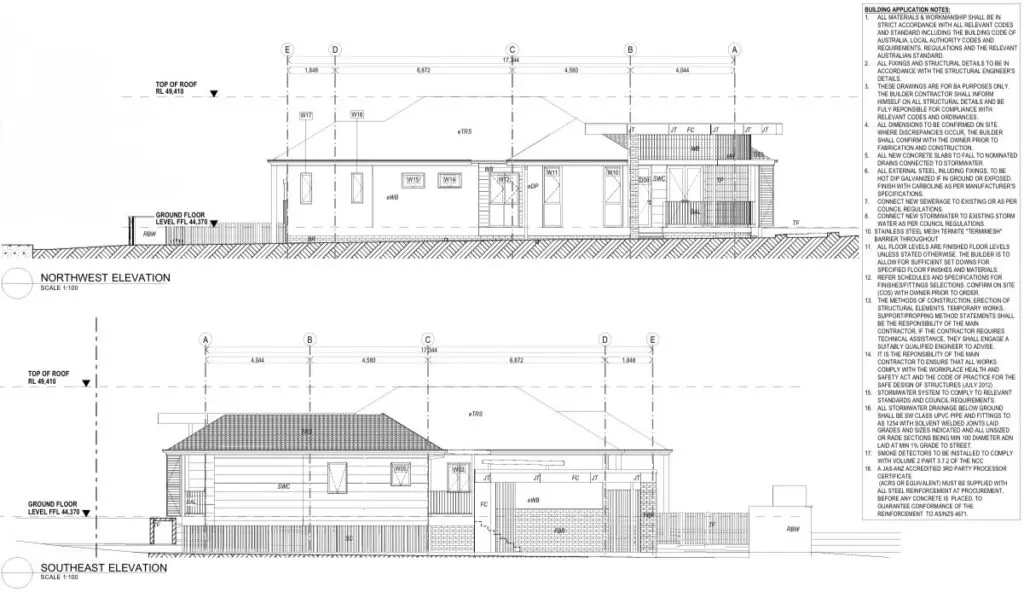
Residential Renovation & Extension
Project Overview
Type: Residential Renovation & Extension
Area: 228.00m²
Scope: Preliminary Cost Estimate
Overview
The client requested a preliminary cost estimate based on early-stage architectural plans for a residential renovation and extension. The objective was to provide a realistic budget estimate to determine whether the proposed design aligned with the client’s financial expectations before progressing further through the design process.
What We Delivered
Full project budget estimate based on architectural drawings
Trade-by-trade cost breakdown, including identification of key cost risksand alternative value-engineering options
Allowances for materials, labour, contingency, and contractor margins
Outcome
Following review of the preliminary estimate, it became clear that the full scope exceeded the client’s available budget. Working alongside the design team, the project was restructured into Stage 1 and Stage 2 works. Allowing the client to proceed with the essential components immediately while planning future works for a later stage.
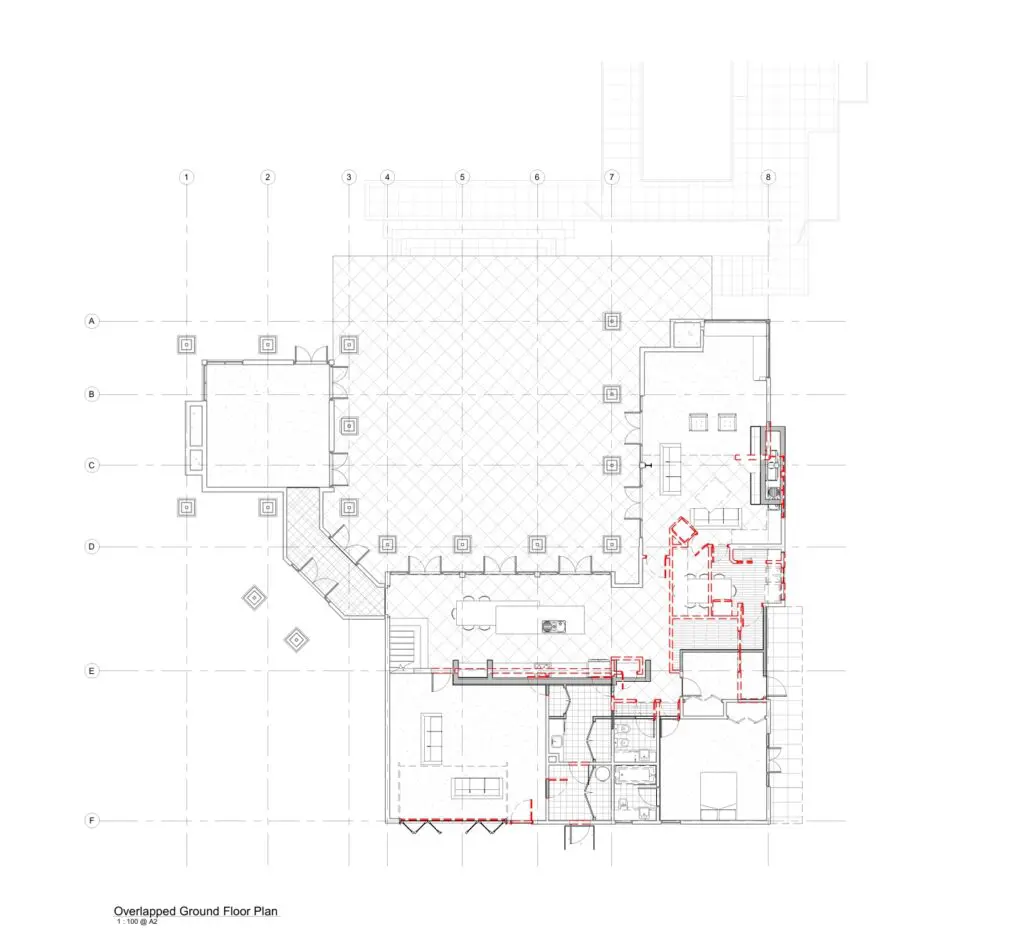
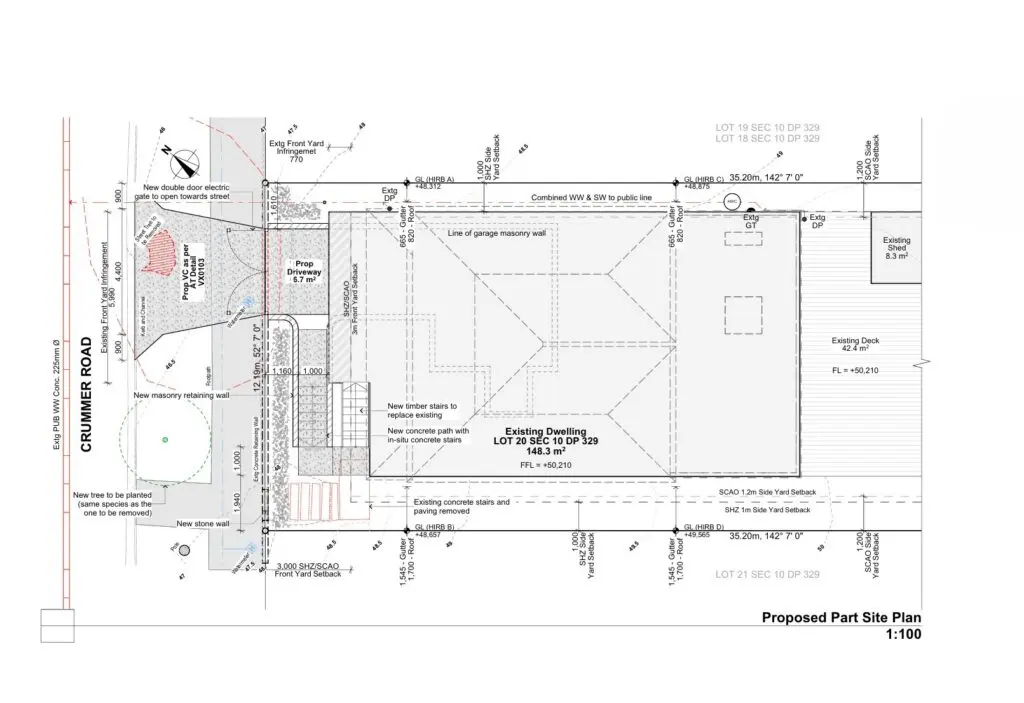
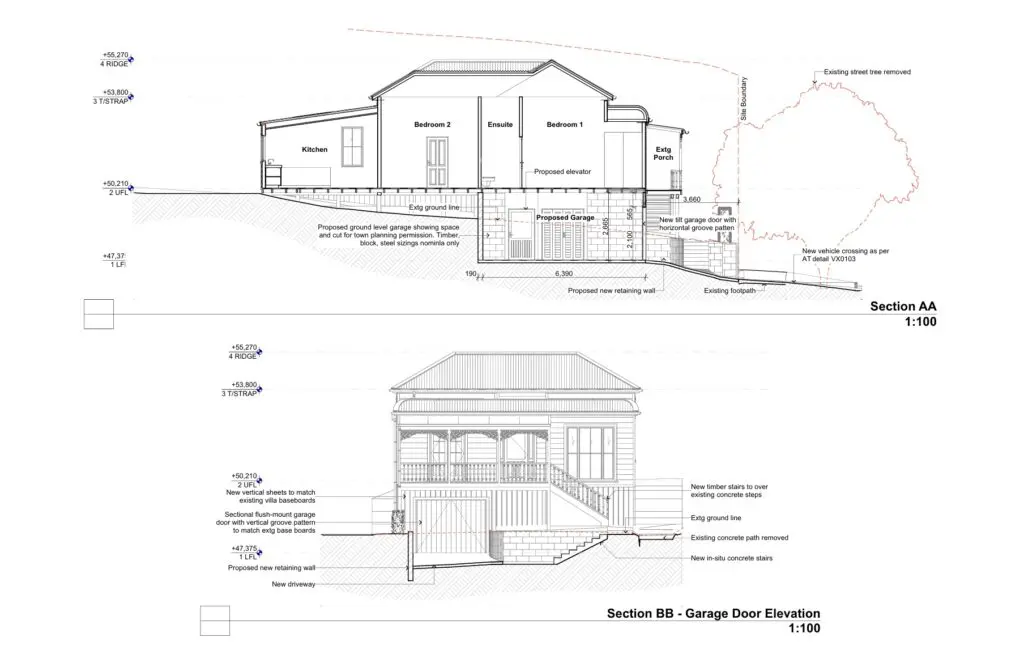
Residential Renovation & Under-House Garage
Project Overview
Type: Residential Renovation & Under-House Garage
Area: 148.30m²
Scope: Detailed Cost Estimate
Overview
The client required a detailed cost estimate based on architectural plans for a residential renovation incorporating a new under-house garage. The objective was to provide a reliable final budget estimate so the client could fully understand the expected construction costs prior to tendering and construction.
What We Delivered
Full project budget estimate based on architectural drawings
Trade-by-trade cost breakdown, including identification of key cost risks
Allowances for materials, labour, contingency, and contractor margins
Outcome
The detailed estimate enabled the client to confidently obtain and compare builder quotations. Knowing the project aligned with their available budget. A suitable contractor was selected, and the works were successfully completed within the client’s financial expectations.
Why Choose Remote Services?
Faster Turnaround.
Faster response times.
Better Value for Money
Location is no longer a limitation.
Clear audit trail across all financial aspects of your project.
Qualified and Experienced. High Level of expertise. Can take on the more complex projects.
More accessible
Without travel and scheduling constraints
Clients aren’t paying for travel time, accommodation, or mileage
Real time
Readily available, clear, referrable information online
Clients can dial consultancy input up or down as needed